
01
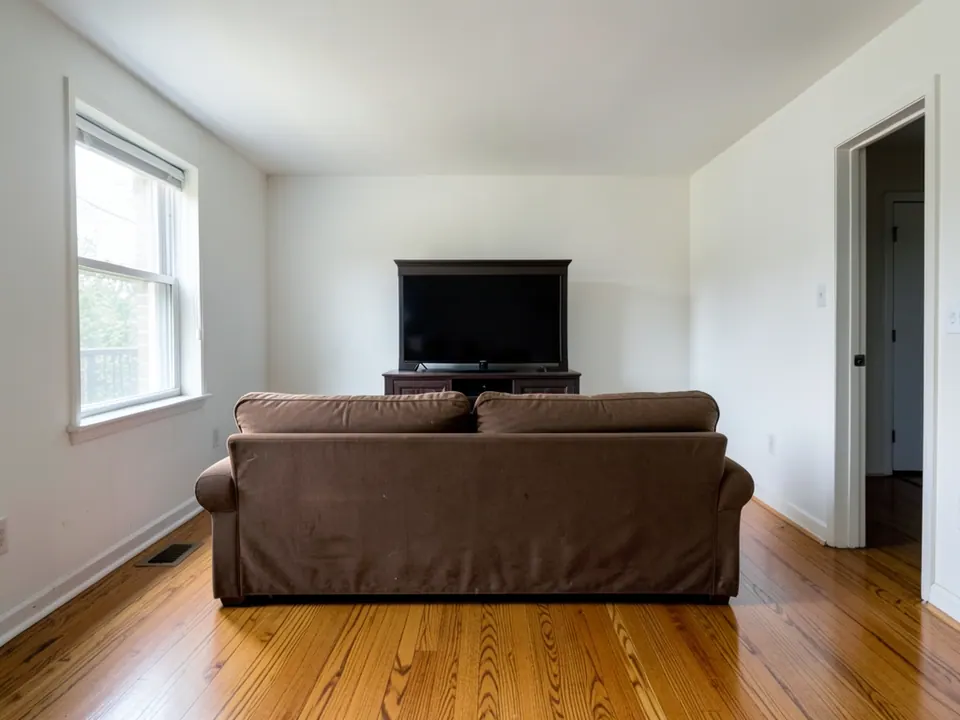
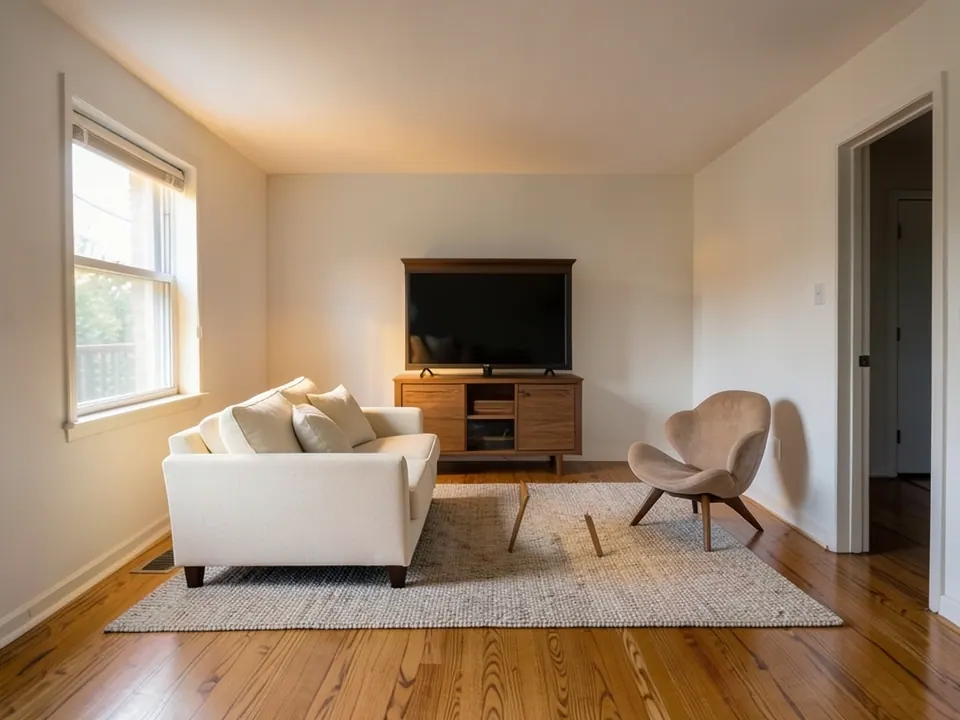
Warm Minimal Living Room
A quieter layout with cream upholstery, oak, texture, and layered warm light.
Interior design prompts
See the room before you redecorate.
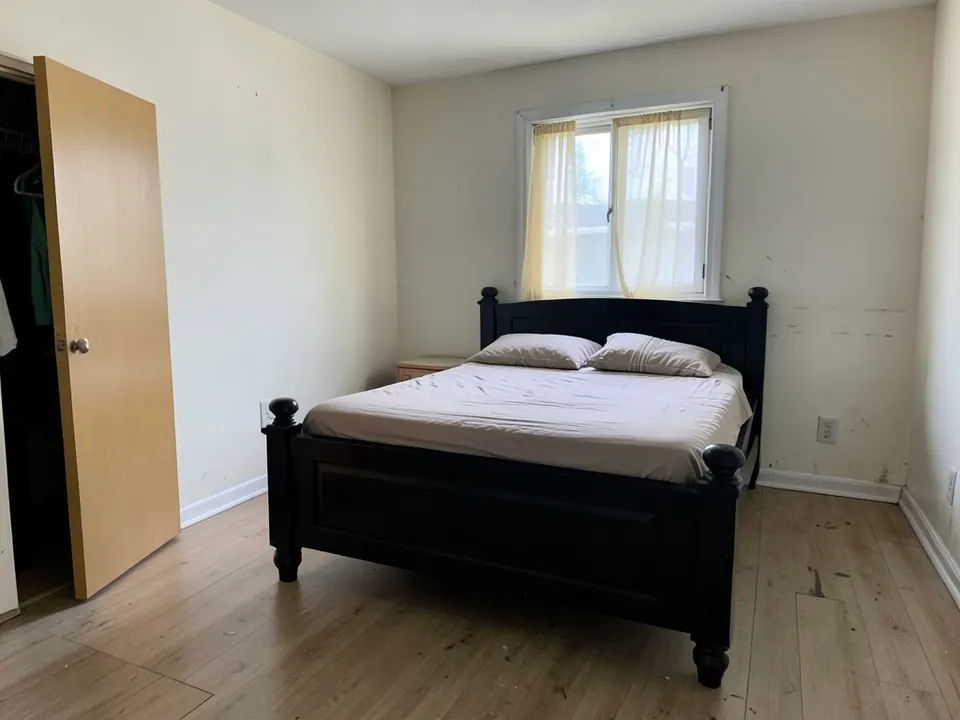
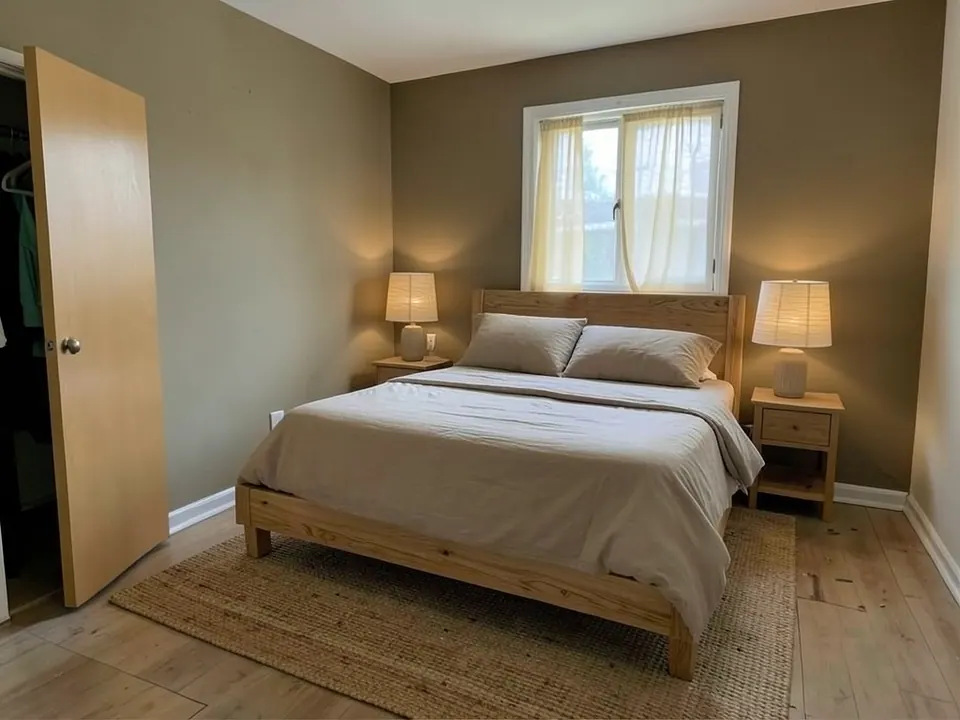
Compare the same room before and after a design change. Notice which openings, walls, and camera view remain recognizable, then adapt the instruction to a photo of your own space.
SourceTransformationRoom transformation examples
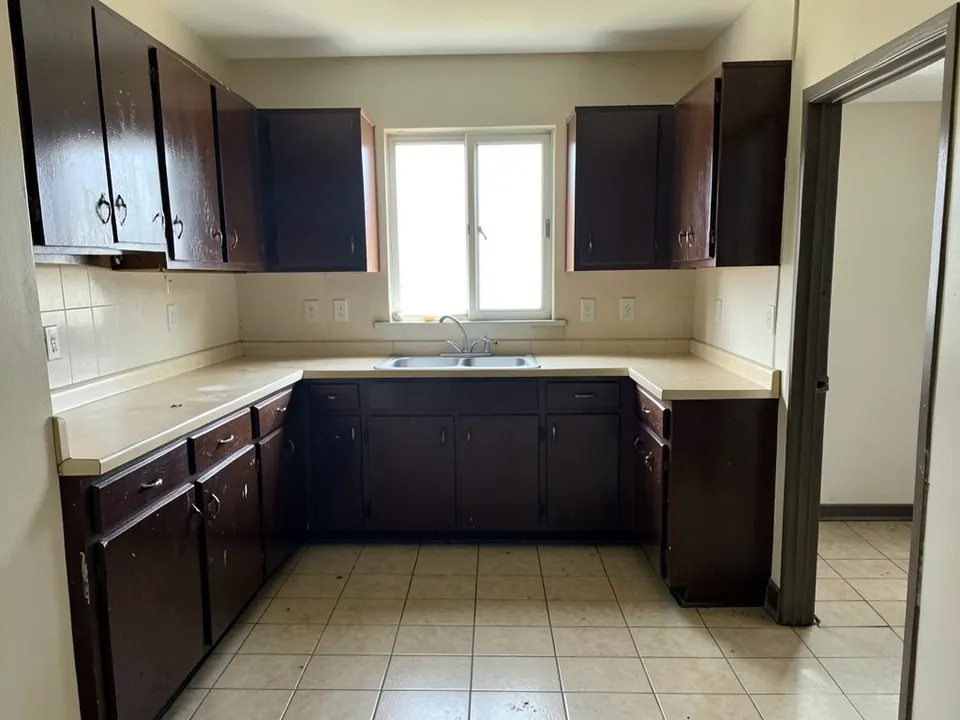
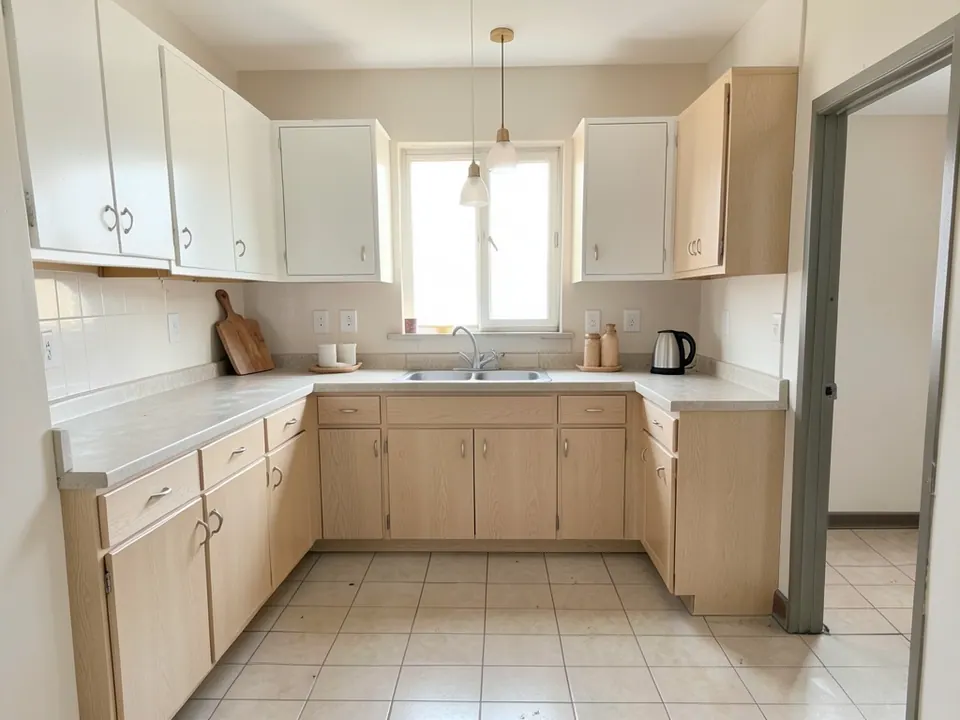
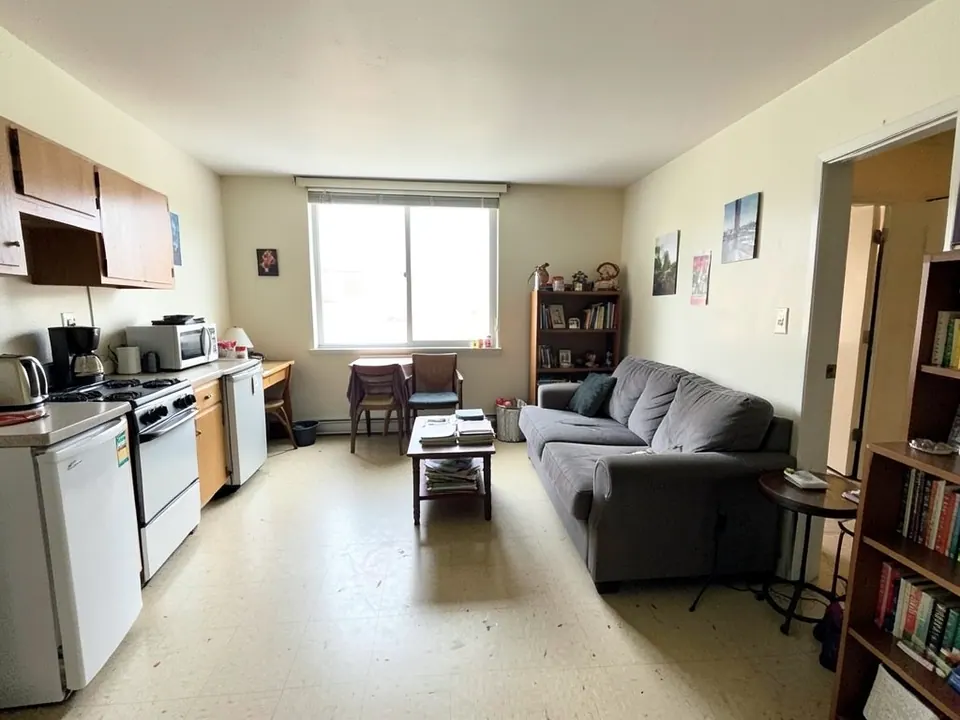
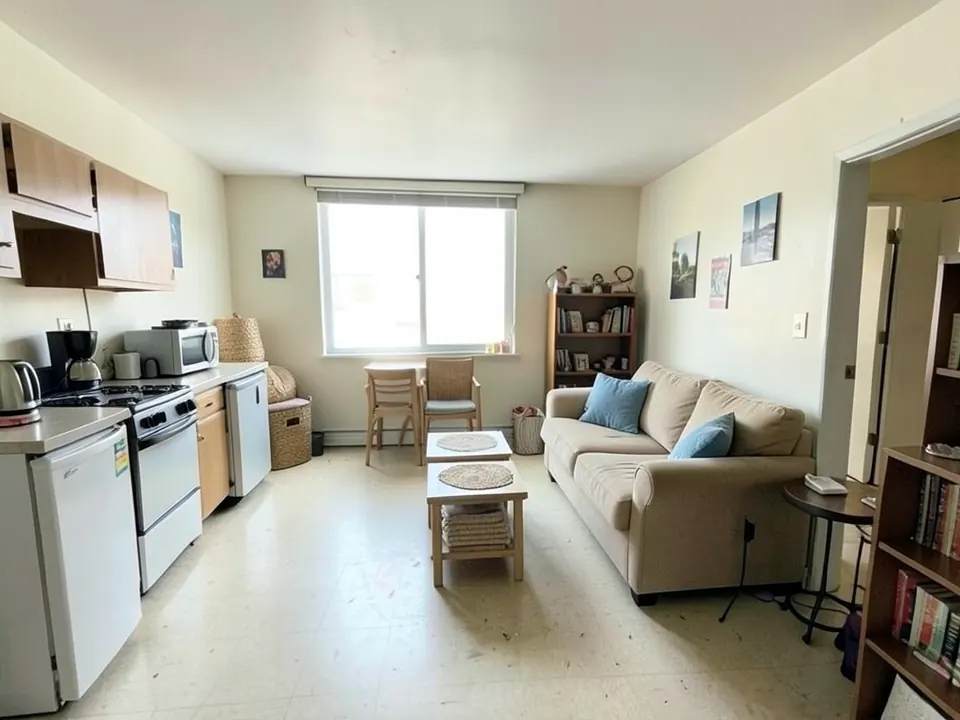
The source rooms were generated for these examples, then restyled with Image to Image. Compare what stayed and changed before trying a direction with your own room photo.
01
A quieter layout with cream upholstery, oak, texture, and layered warm light.
02
Low natural wood, linen, paper lamps, and soft earth tones.
03
Pale oak, warm white cabinetry, light stone, and simple lighting.
04
A restrained furniture swap with light wood, sand tones, and clearer circulation.
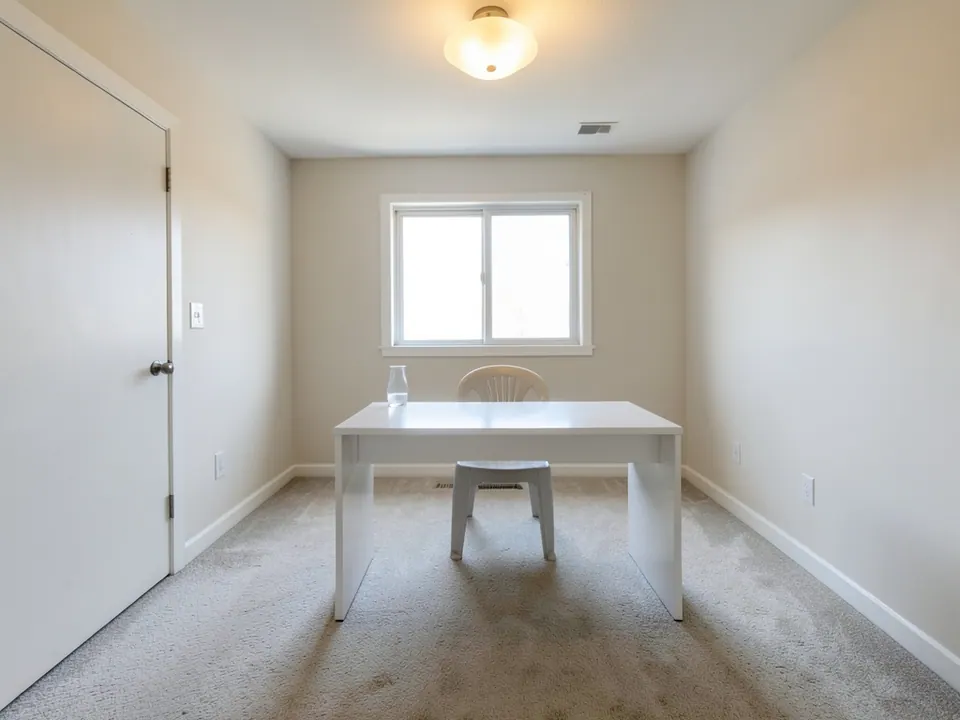
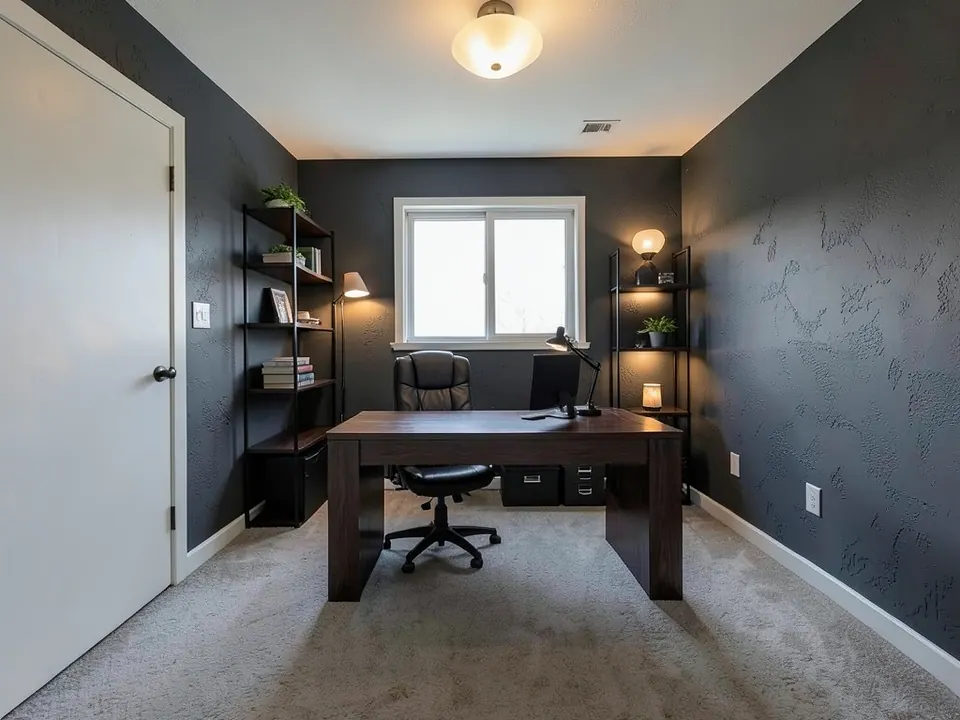
05
Dark wood, black steel, warm task light, and organized storage.
A useful room instruction separates what must stay from what you want to redesign. Look at the pairs above before deciding which details to name.
Name the camera view, windows, door openings, wall and ceiling boundaries, floor footprint, and proportions. For a kitchen, include the cabinet run and sink position if they matter.
Choose a few specific changes—furniture, storage, finishes, textiles, or colors. “Modernize the room” alone leaves too many decisions to the model.
Describe daylight direction, warmth, task lighting, and whether the result should read as a realistic interior photo or a looser concept.
The instruction can help keep the camera, windows, doors, and room shell recognizable, but exact dimensions and fine geometry may still shift.
Use a clear, well-lit wide view with the floor, walls, windows, and main furniture visible. Avoid heavy blur, extreme fisheye distortion, or large obstructions.
No. Use it to explore a visual direction, then confirm measurements, materials, structure, cost, and safety with qualified professionals.